FAIRFAX, VA
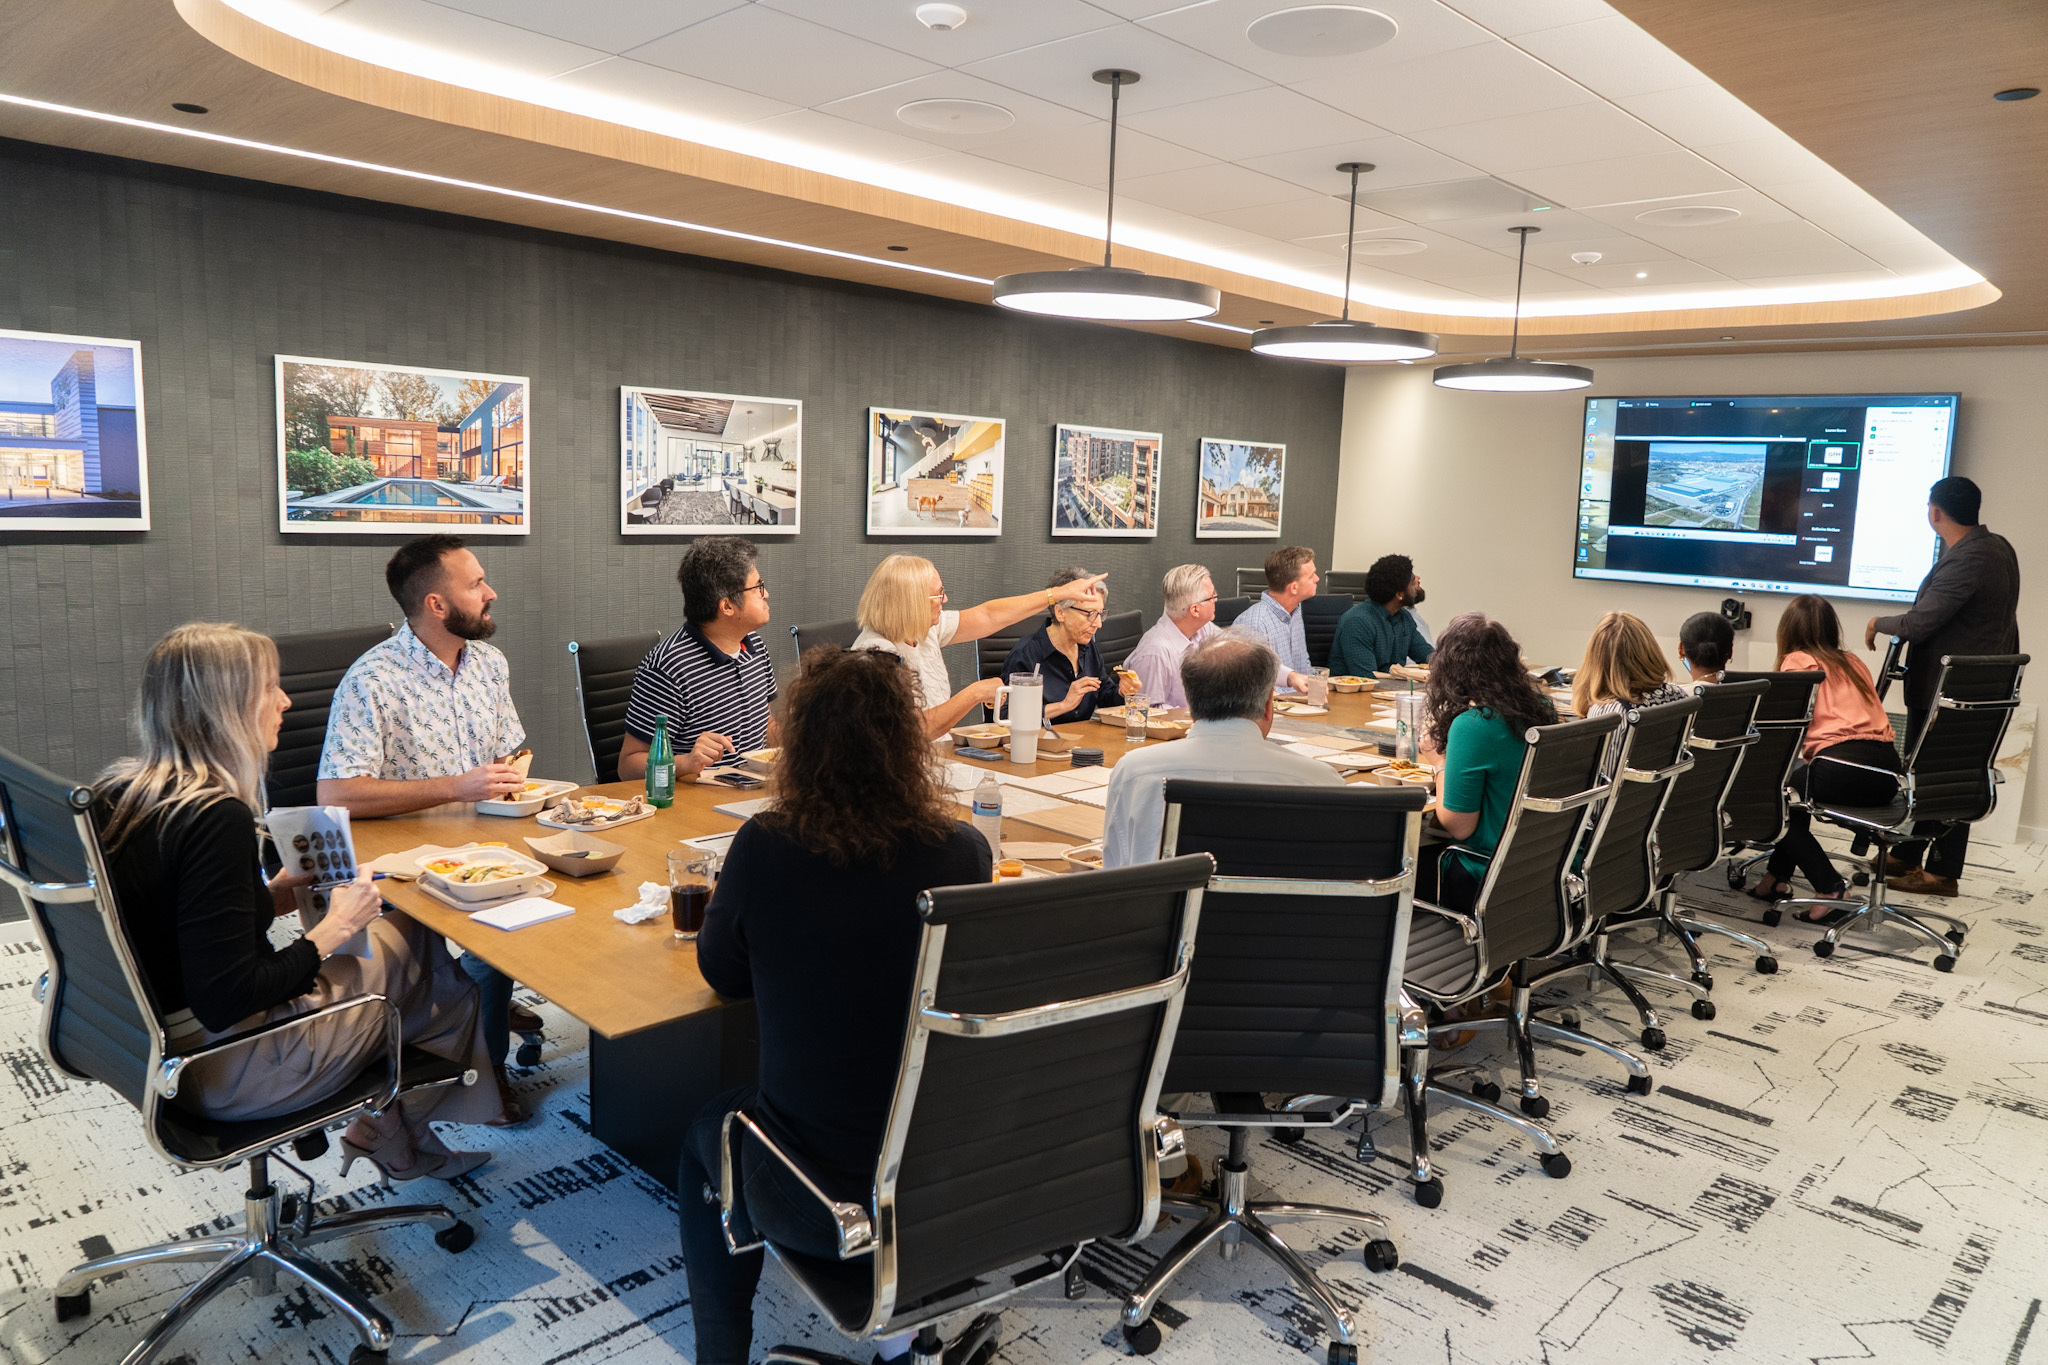
Cooper Ginsberg Gray, a 6,000 SF office renovation, was designed to support the unique demands of a modern legal practice while creating a welcoming and refined environment for both clients and staff. The project transformed an existing office suite into a sophisticated workplace that balances privacy, functionality, and collaboration through thoughtful space planning and carefully curated material selections.
The design centers on a warm, timeless palette of rich wood finishes, textured surfaces, and contemporary lighting elements that establish a sense of professionalism and comfort throughout the office. Private offices are strategically positioned along the perimeter to maximize access to natural light while providing the confidentiality essential to attorney interactions. Glass-front conference rooms and meeting spaces maintain visual openness while supporting focused work and client engagement.
Shared amenities and collaboration spaces were consolidated at the heart of the office to encourage interaction and strengthen workplace culture. Open ceilings throughout the assembly areas enhance the spatial perception, while the floating ceilings, suspended baffles, and sculptural lighting fixtures introduce rhythm, warmth, and acoustic control, transforming circulation paths and gathering spaces into distinctive architectural experiences.
The completed workplace embodies a balance of professionalism, comfort, and functionality, creating an environment that supports focused legal work, meaningful collaboration, and an exceptional client experience.
GTM HEADQUARTERS
OTHER LOCATIONS
PROJECT + GENERAL QUERIES
ask@gtmarchitects.com
(240) 333-2000
MARKETING + PHOTOGRAPHY QUERIES
marketing@gtmarchitects.com


What are you looking for?