Washington, DC
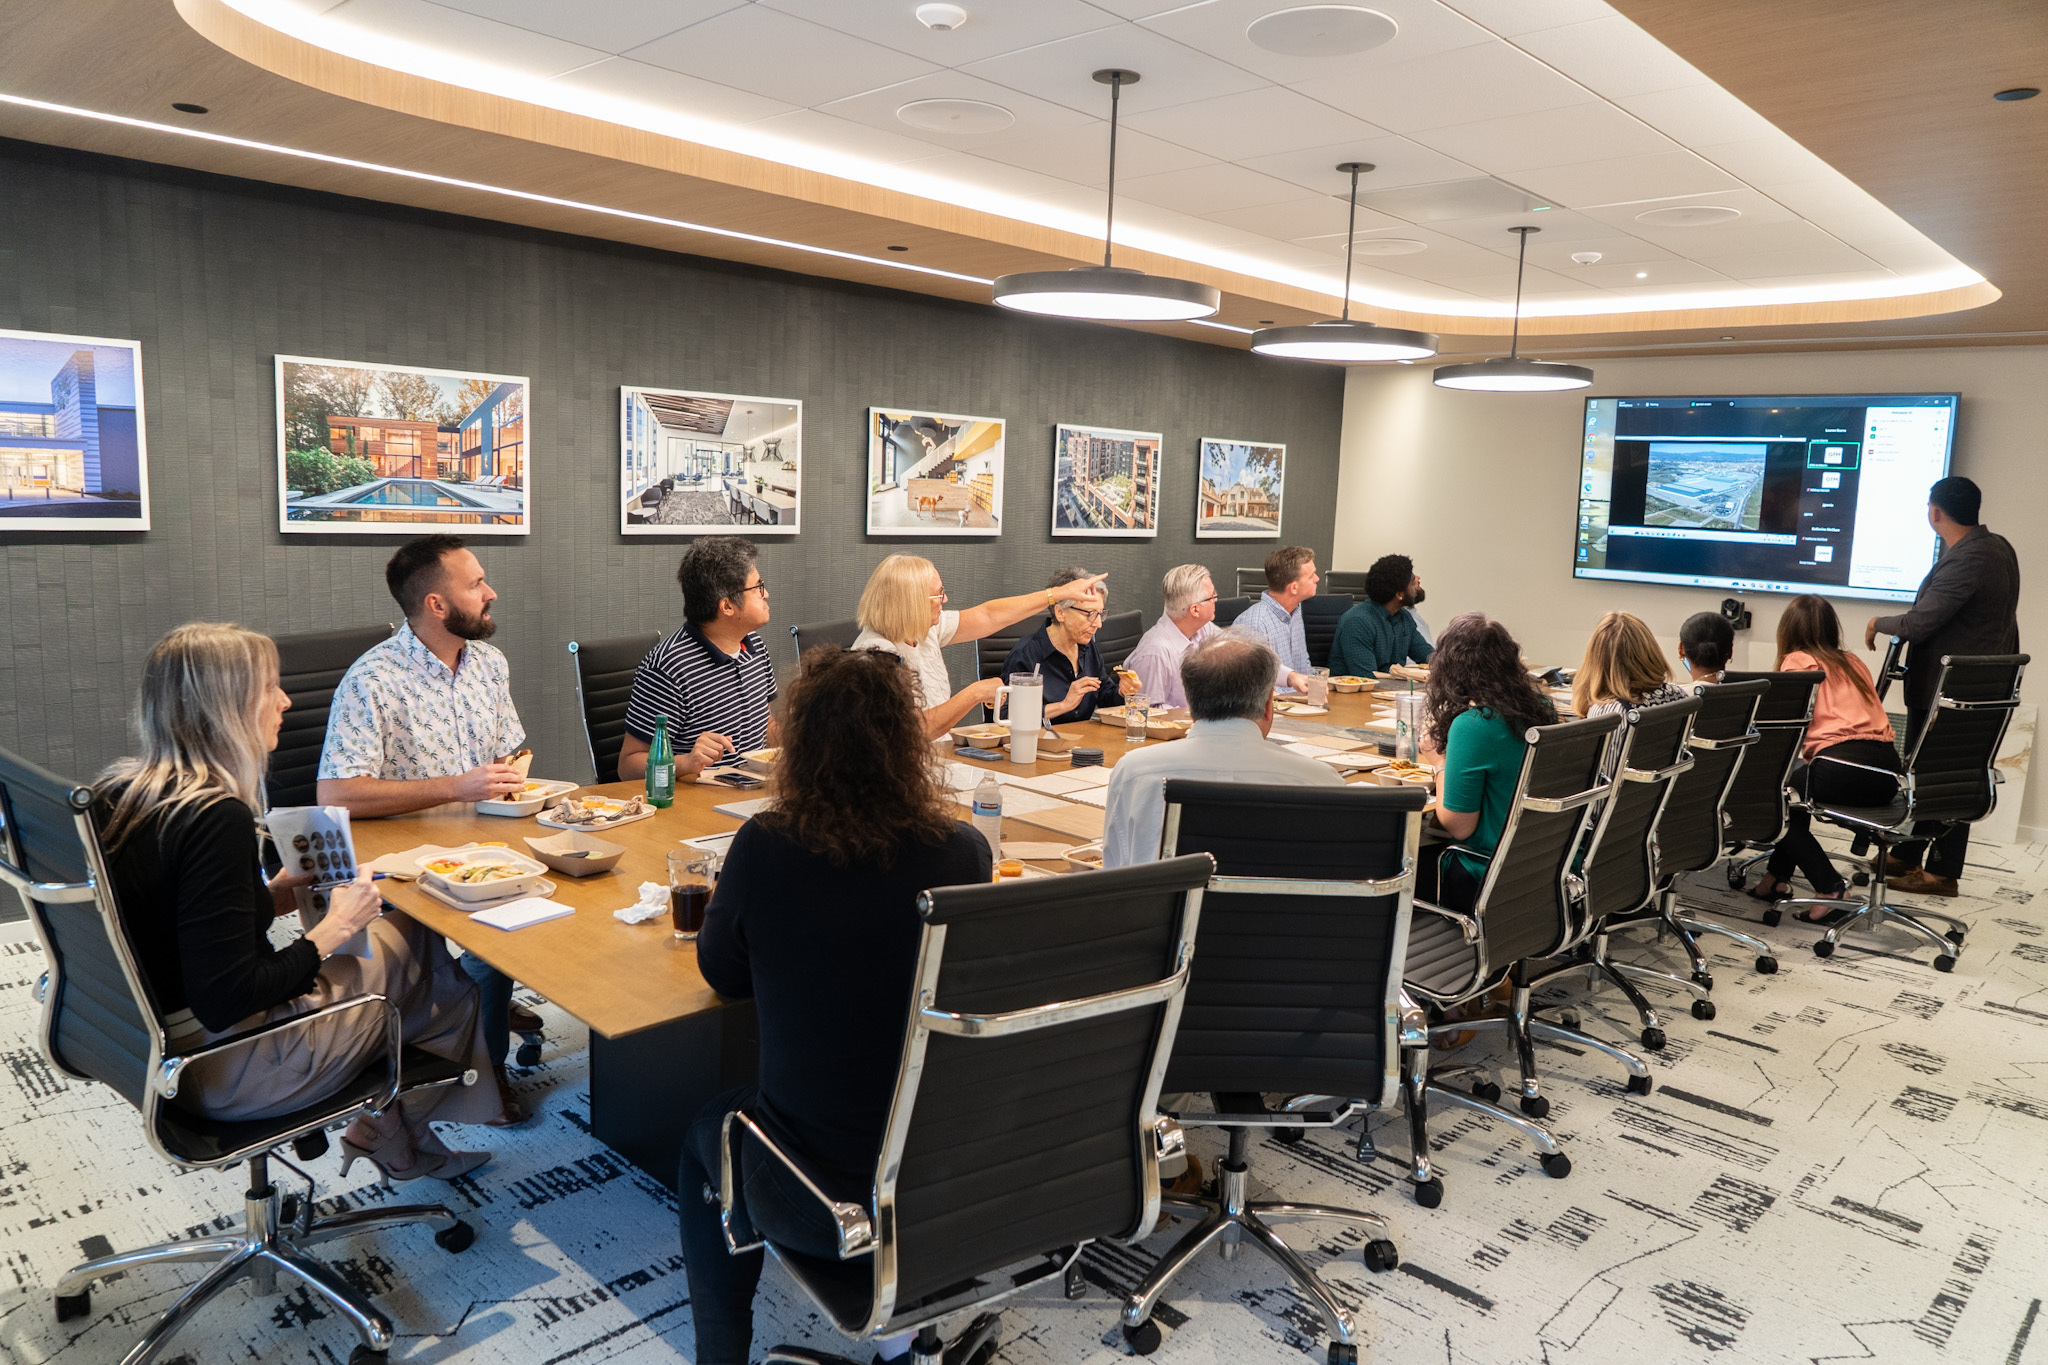
GTM has designed previous office space for Generation Hope, so when it came time to assist on the architecture and design for their new 12,000 Square foot office space, GTM was happy to continue this partnership. The existing space was new construction in shell condition, with only building core elements such as restrooms provided. GTM worked with Generation Hope on programming to confirm personnel and departmental requirements, conducted multiple test fits to confirm location meets the needs, and designed a branded space to provide a new identity for this grass roots organization. The space incorporates a reception and waiting area, large conference room that is divisible with movable partitions, smaller meeting and huddle spaces, pantry and work room, offices and open office space, and several amenity areas for staff, such as a lounge, phone rooms, and a Young Scholar area allowing staff to interact with their students and children. GTM provided services consisting of programming, test fits, building and space evaluations, schematic design, design development, construction documents, and construction phase services for a workplace interior.
GTM HEADQUARTERS
OTHER LOCATIONS
PROJECT + GENERAL QUERIES
ask@gtmarchitects.com
(240) 333-2000
MARKETING + PHOTOGRAPHY QUERIES
marketing@gtmarchitects.com


What are you looking for?